
North Academic Commons
Central Washington University
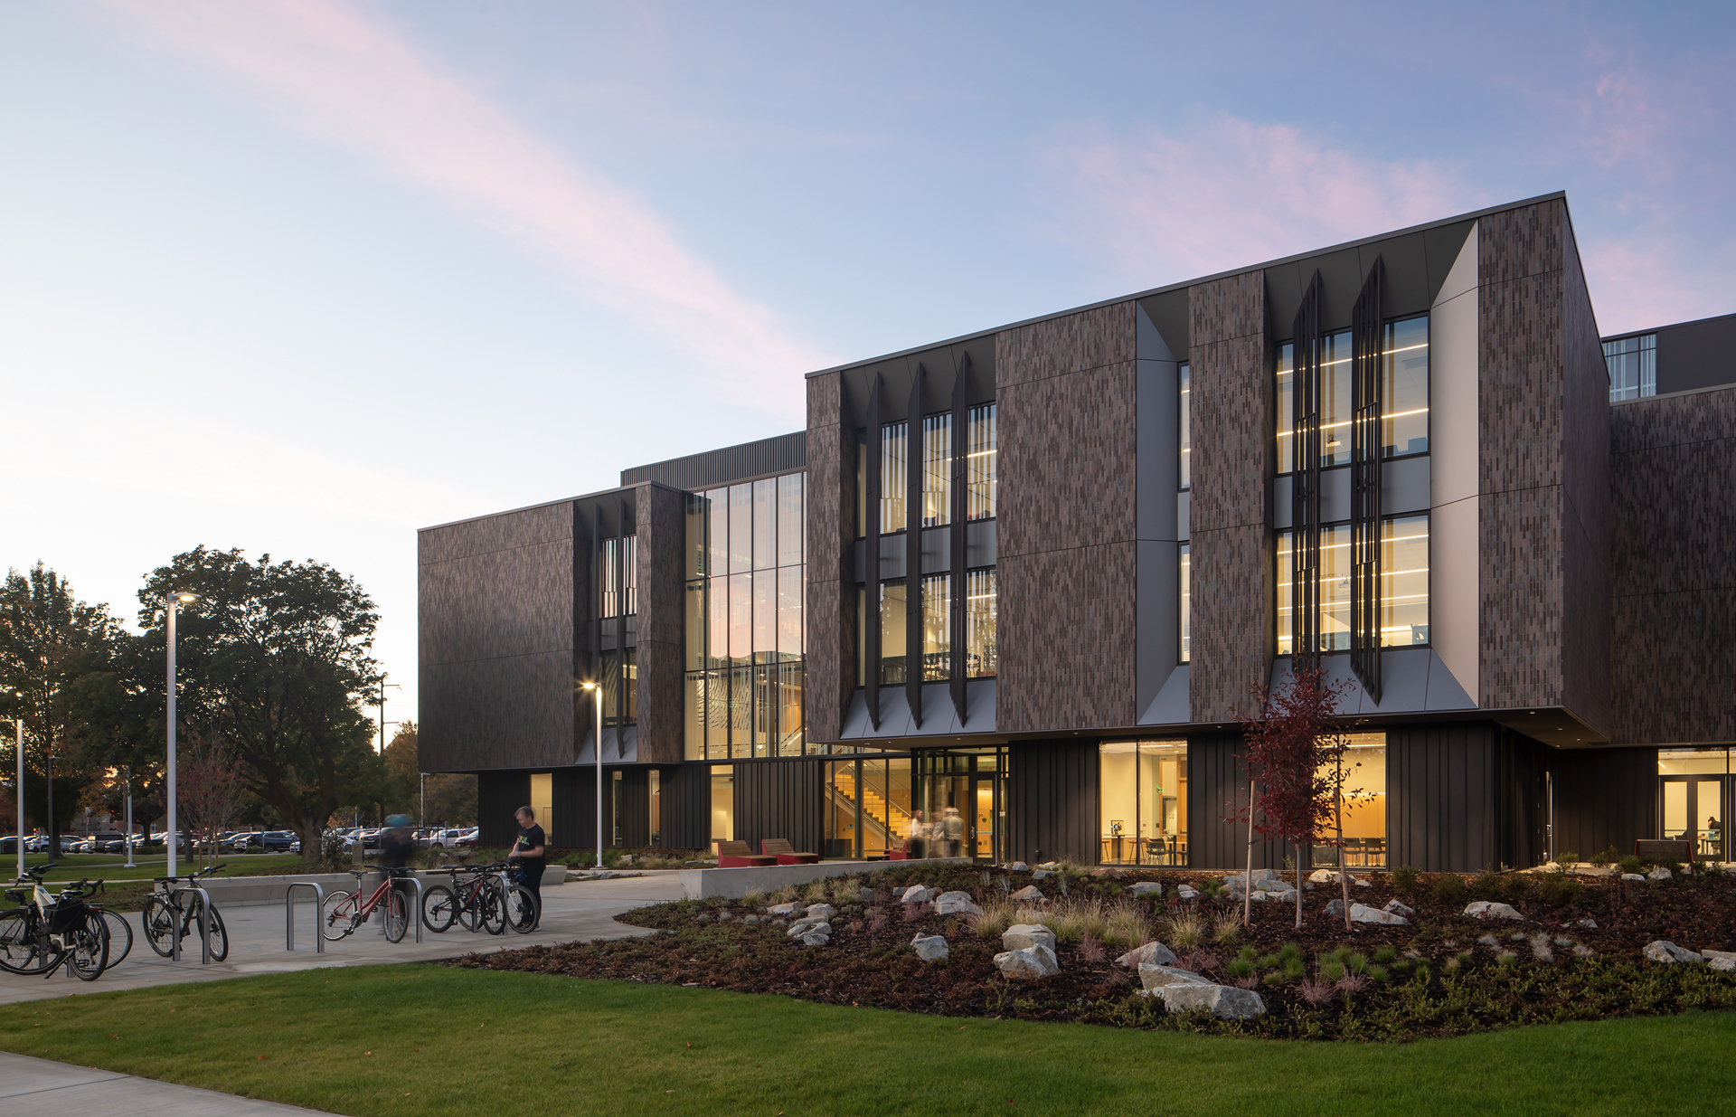
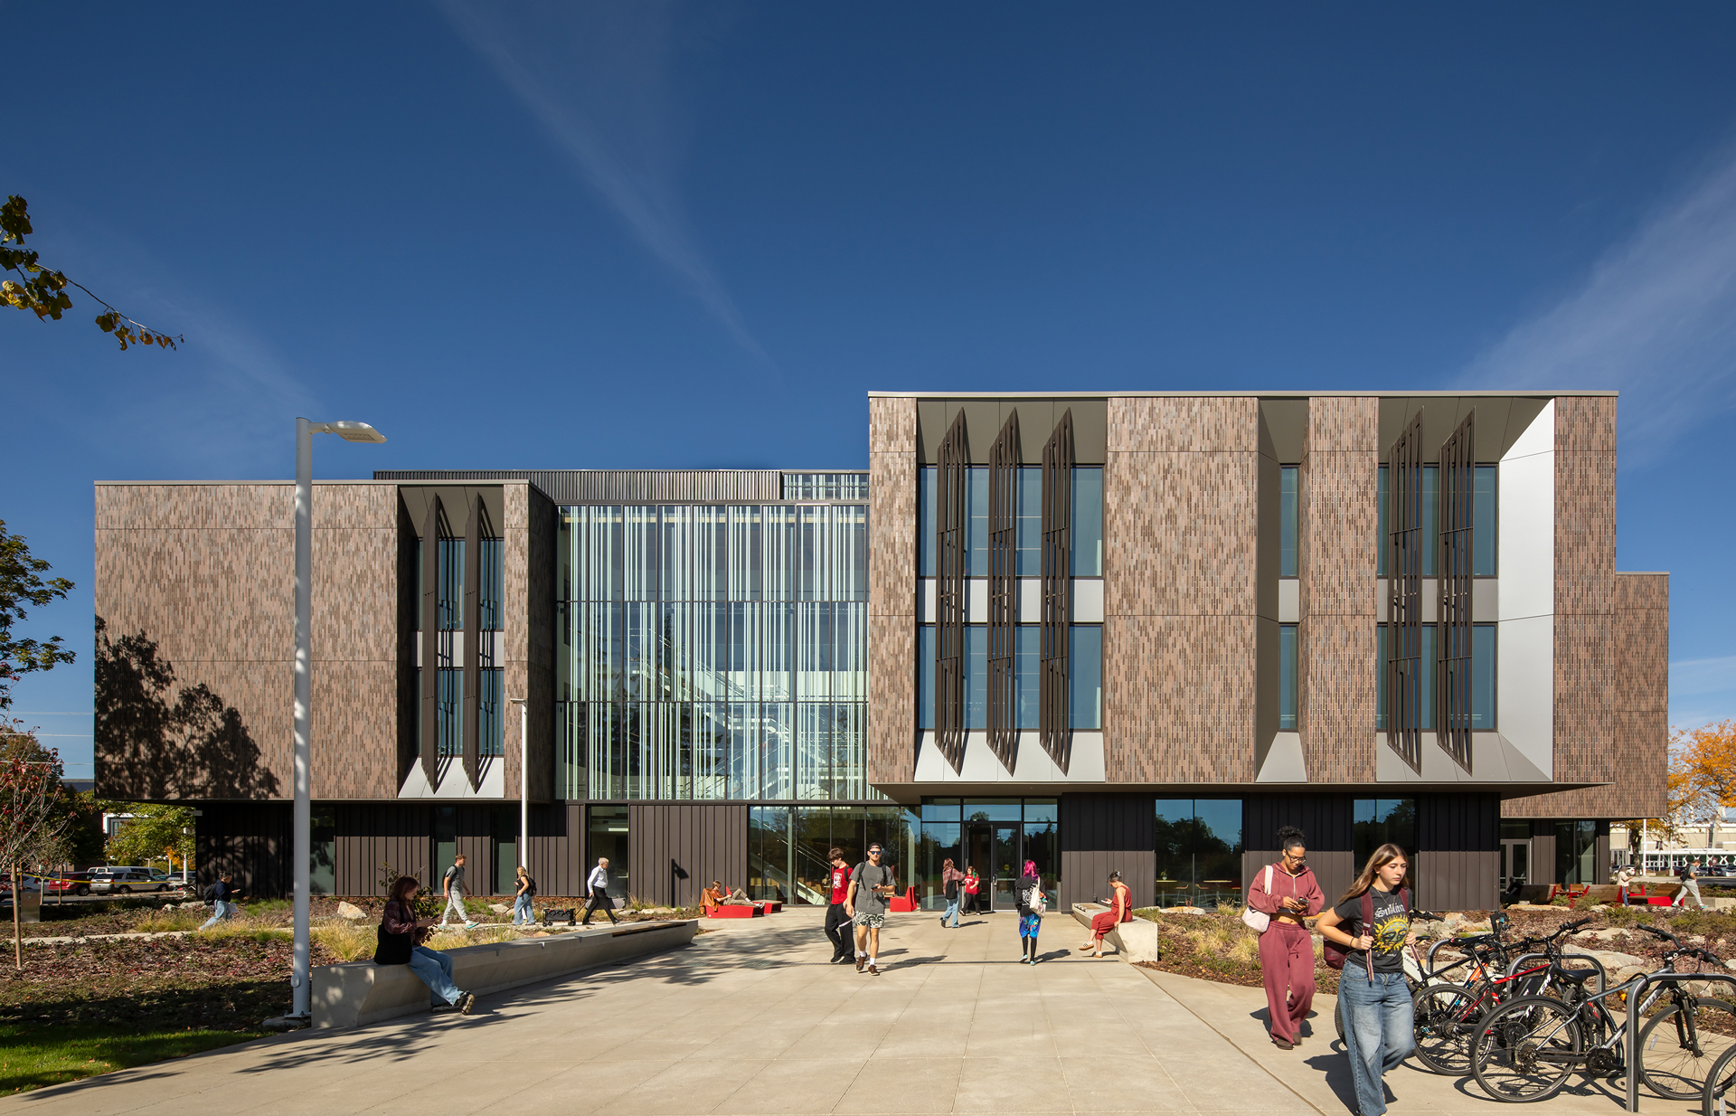
As a signature project for the Central Washington University (CWU) campus, the North Academic Commons redefines the campus’s entrance, expands the campus green, and serves as the centralized home for the College of Arts and Humanities. The design, influenced by the values and qualities that define the CWU campus experience, play a pivotal role in attracting and retaining students and faculty.
Size: 104,262 sf
Location: Ellensburg, WA
Stat: Pursuing LEED Gold
Design Architect: Opsis Architecture
Prime Architect: NAC Architecture
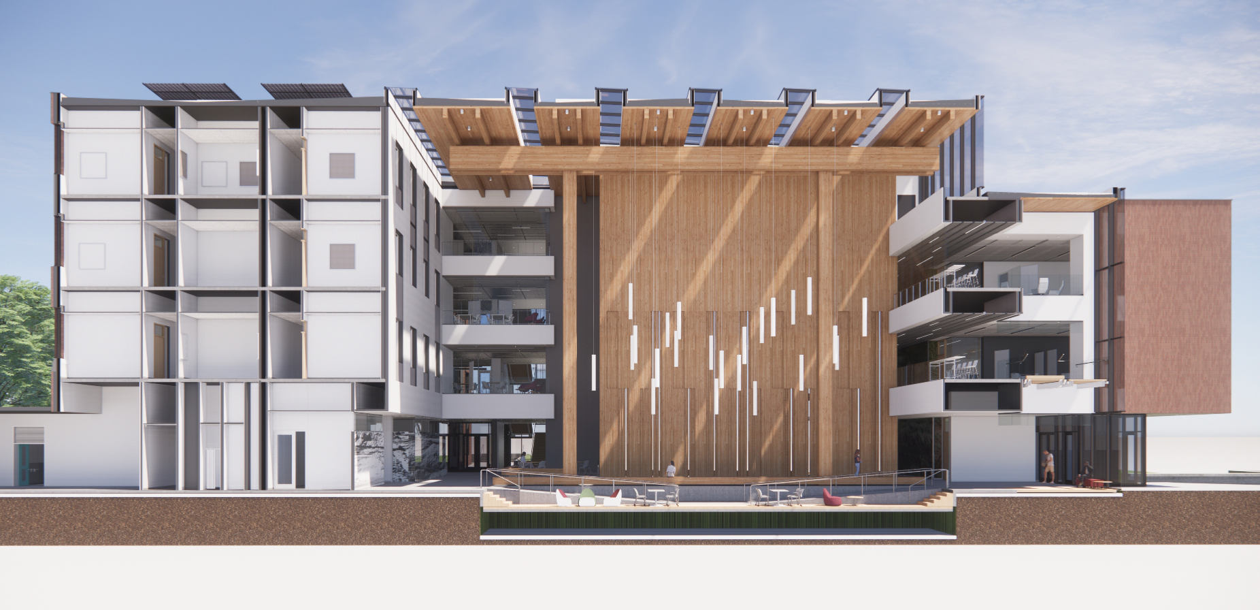
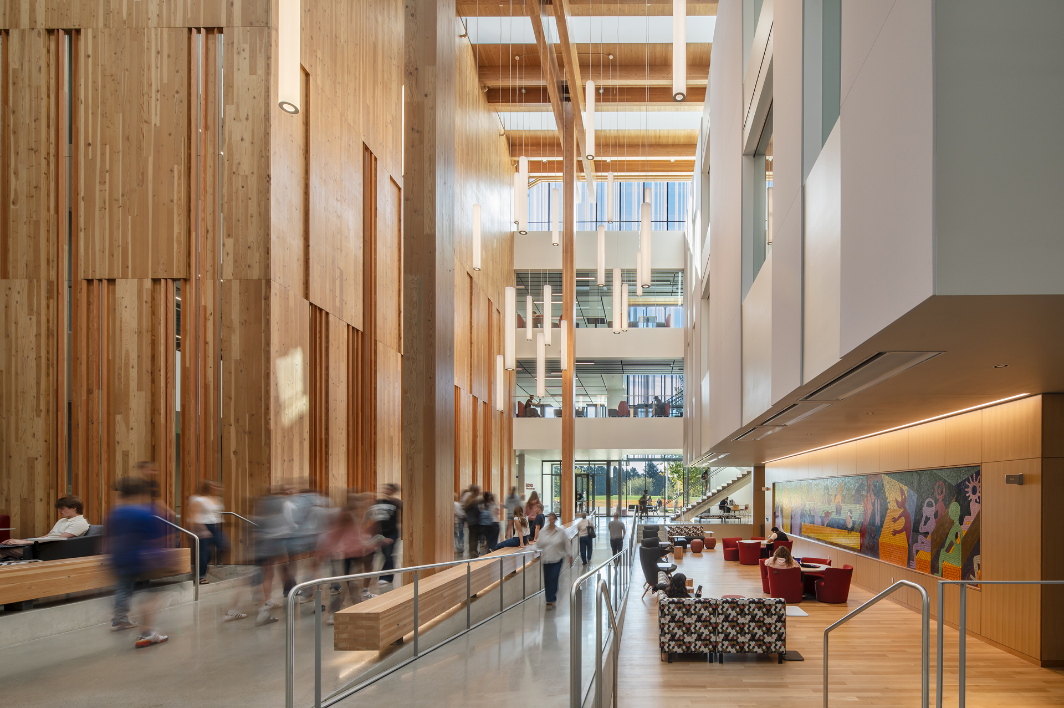
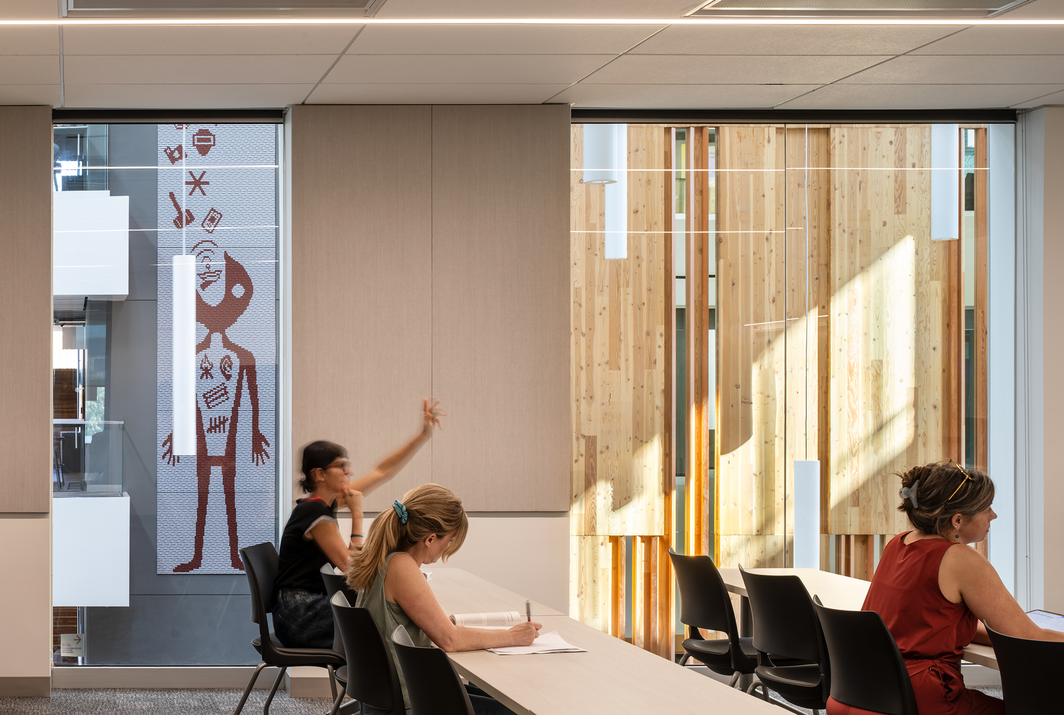
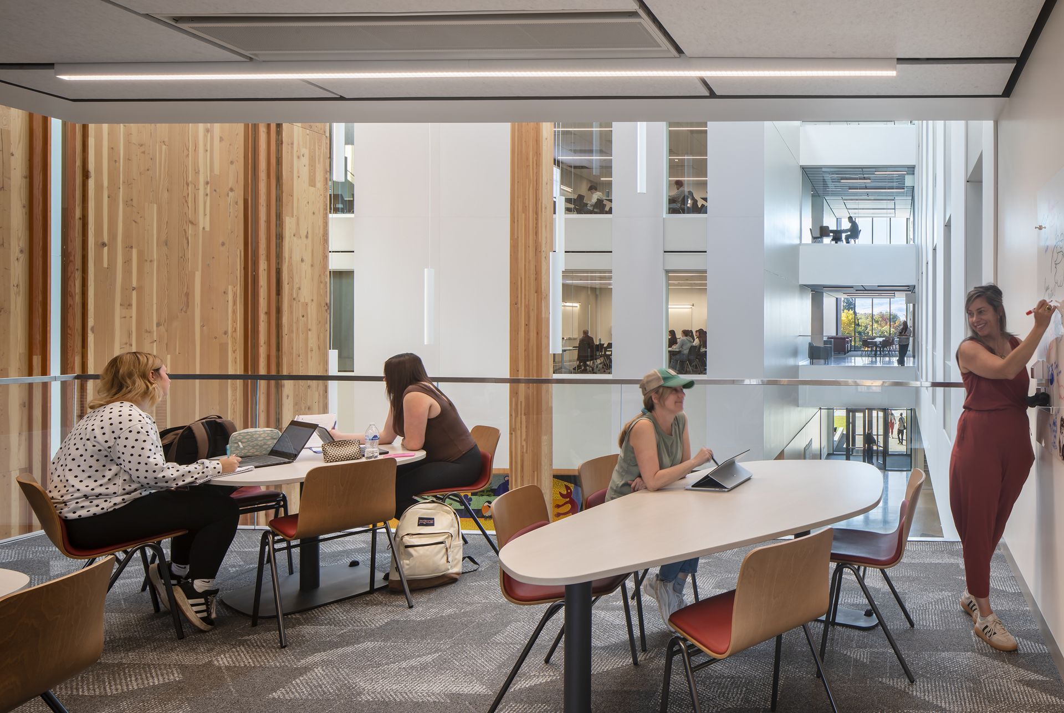
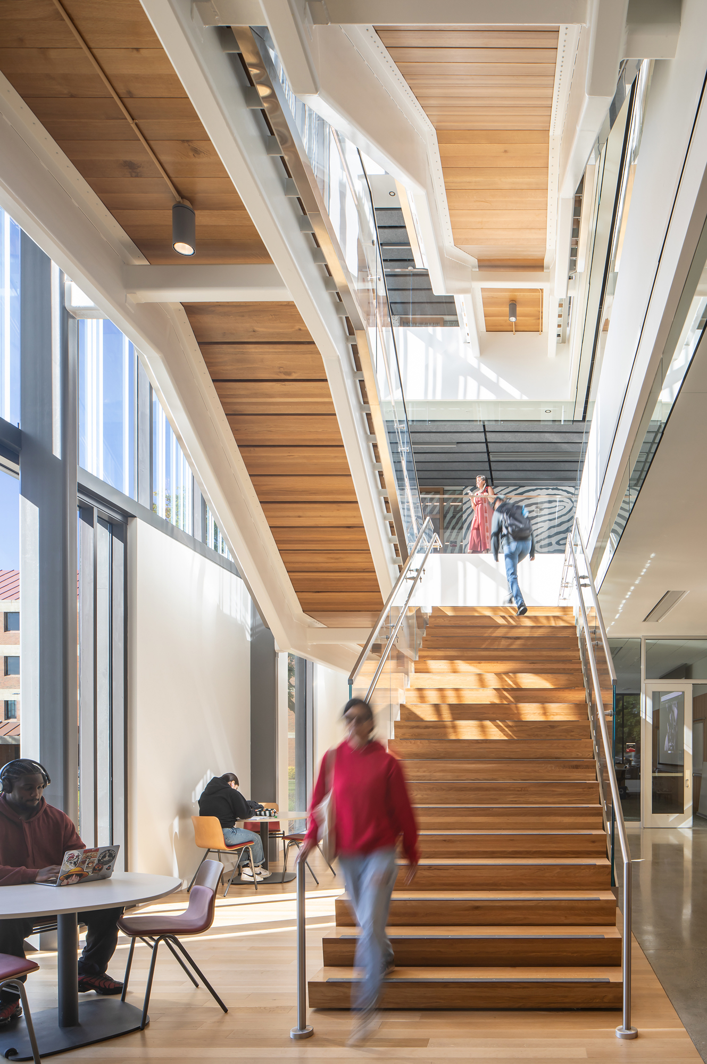
The North Academic Commons features a 242-seat lecture hall, 109 faculty offices, and 21 active learning classrooms. A soaring, daylit mass timber atrium and living room greets students, faculty, and the community, offering a vibrant experience of CWU’s culture and innovative spirit.
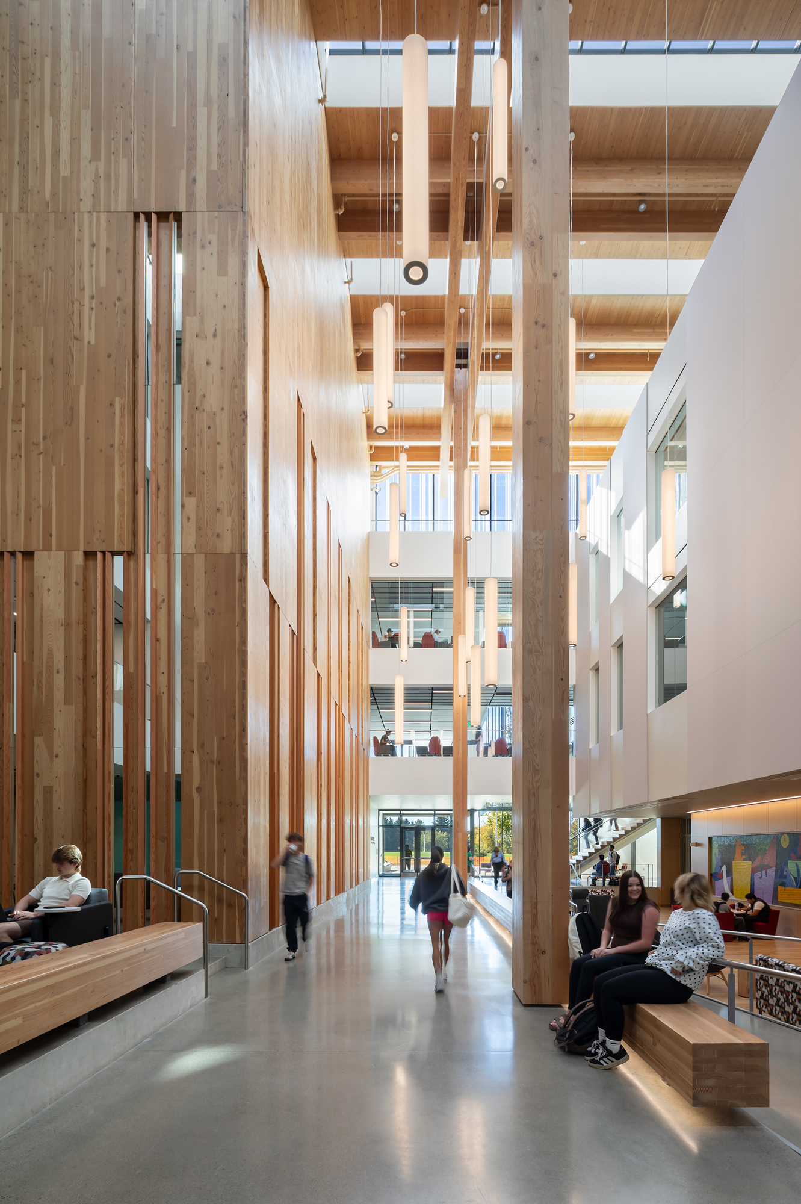
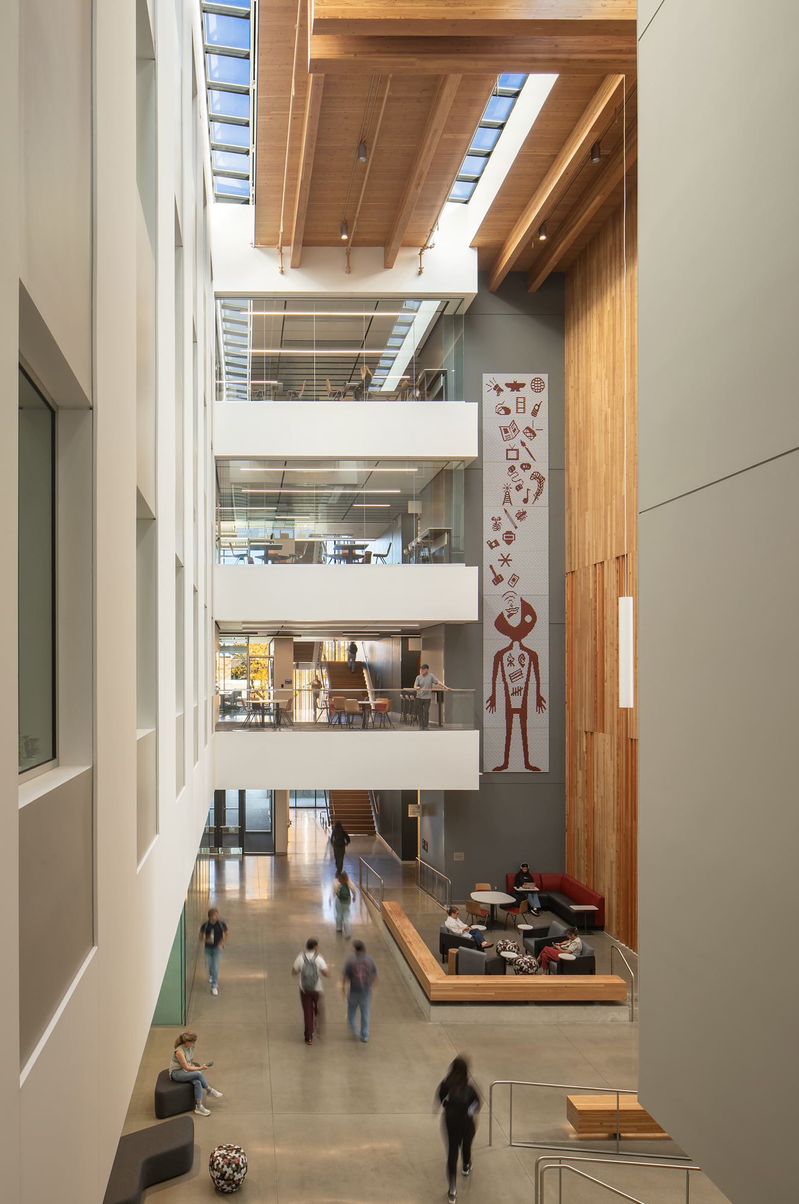
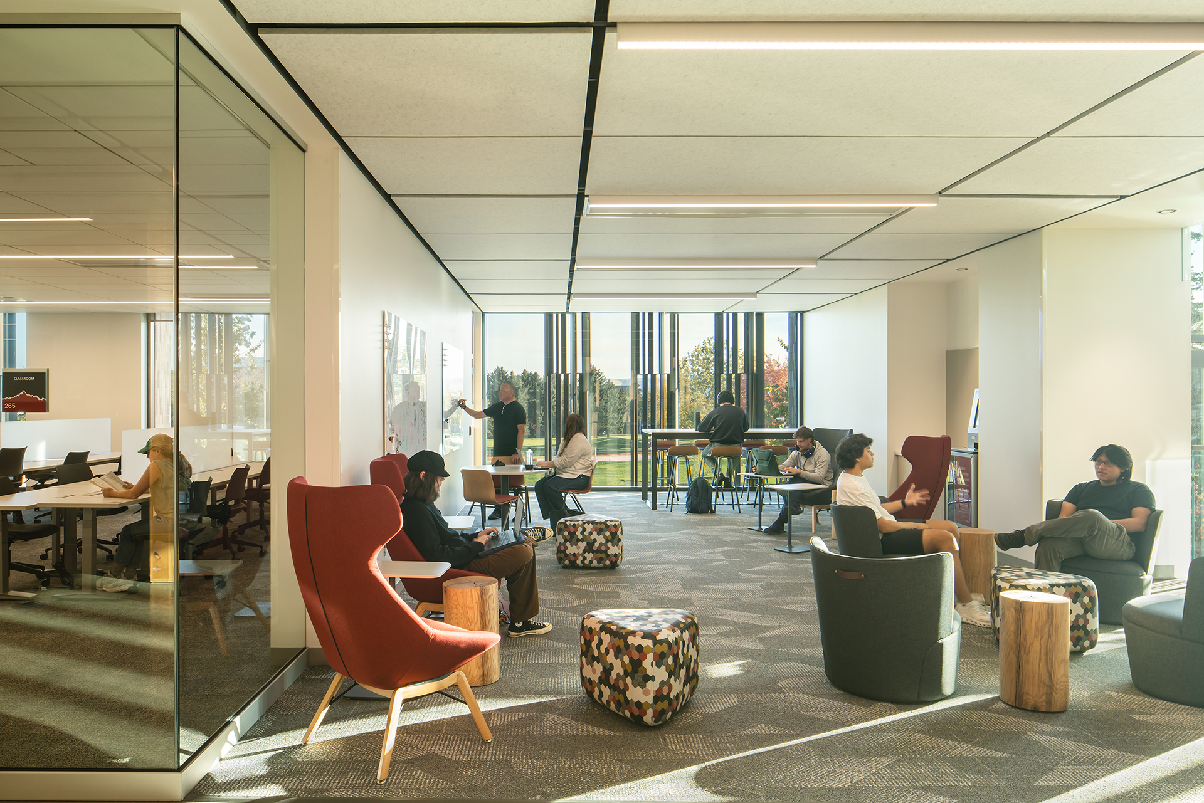
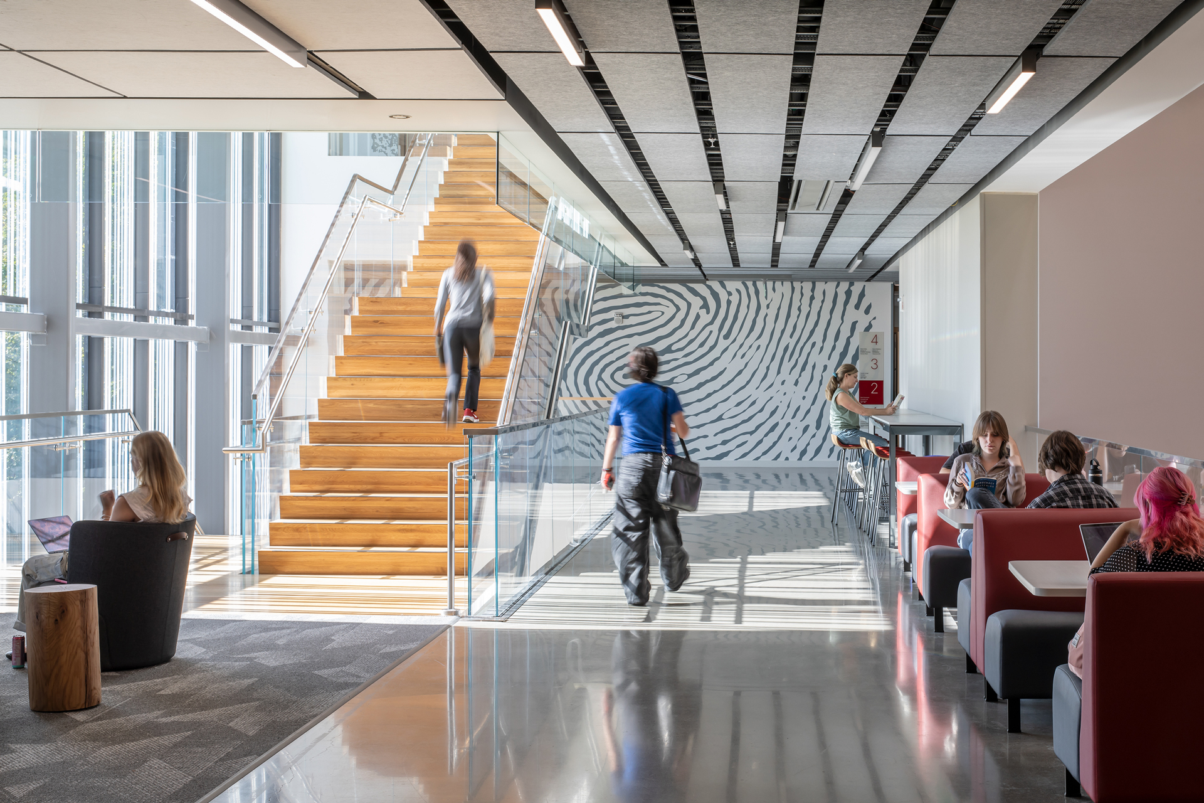
Opsis worked with seven academic departments to discover opportunities for creating new, multi-disciplinary, and highly adaptable teaching and learning spaces. These spaces bring together previously fragmented programs and prioritize student-centered programming, resulting in a design that incorporates numerous informal learning areas and transparency of academic spaces to foster a welcoming and inclusive atmosphere.
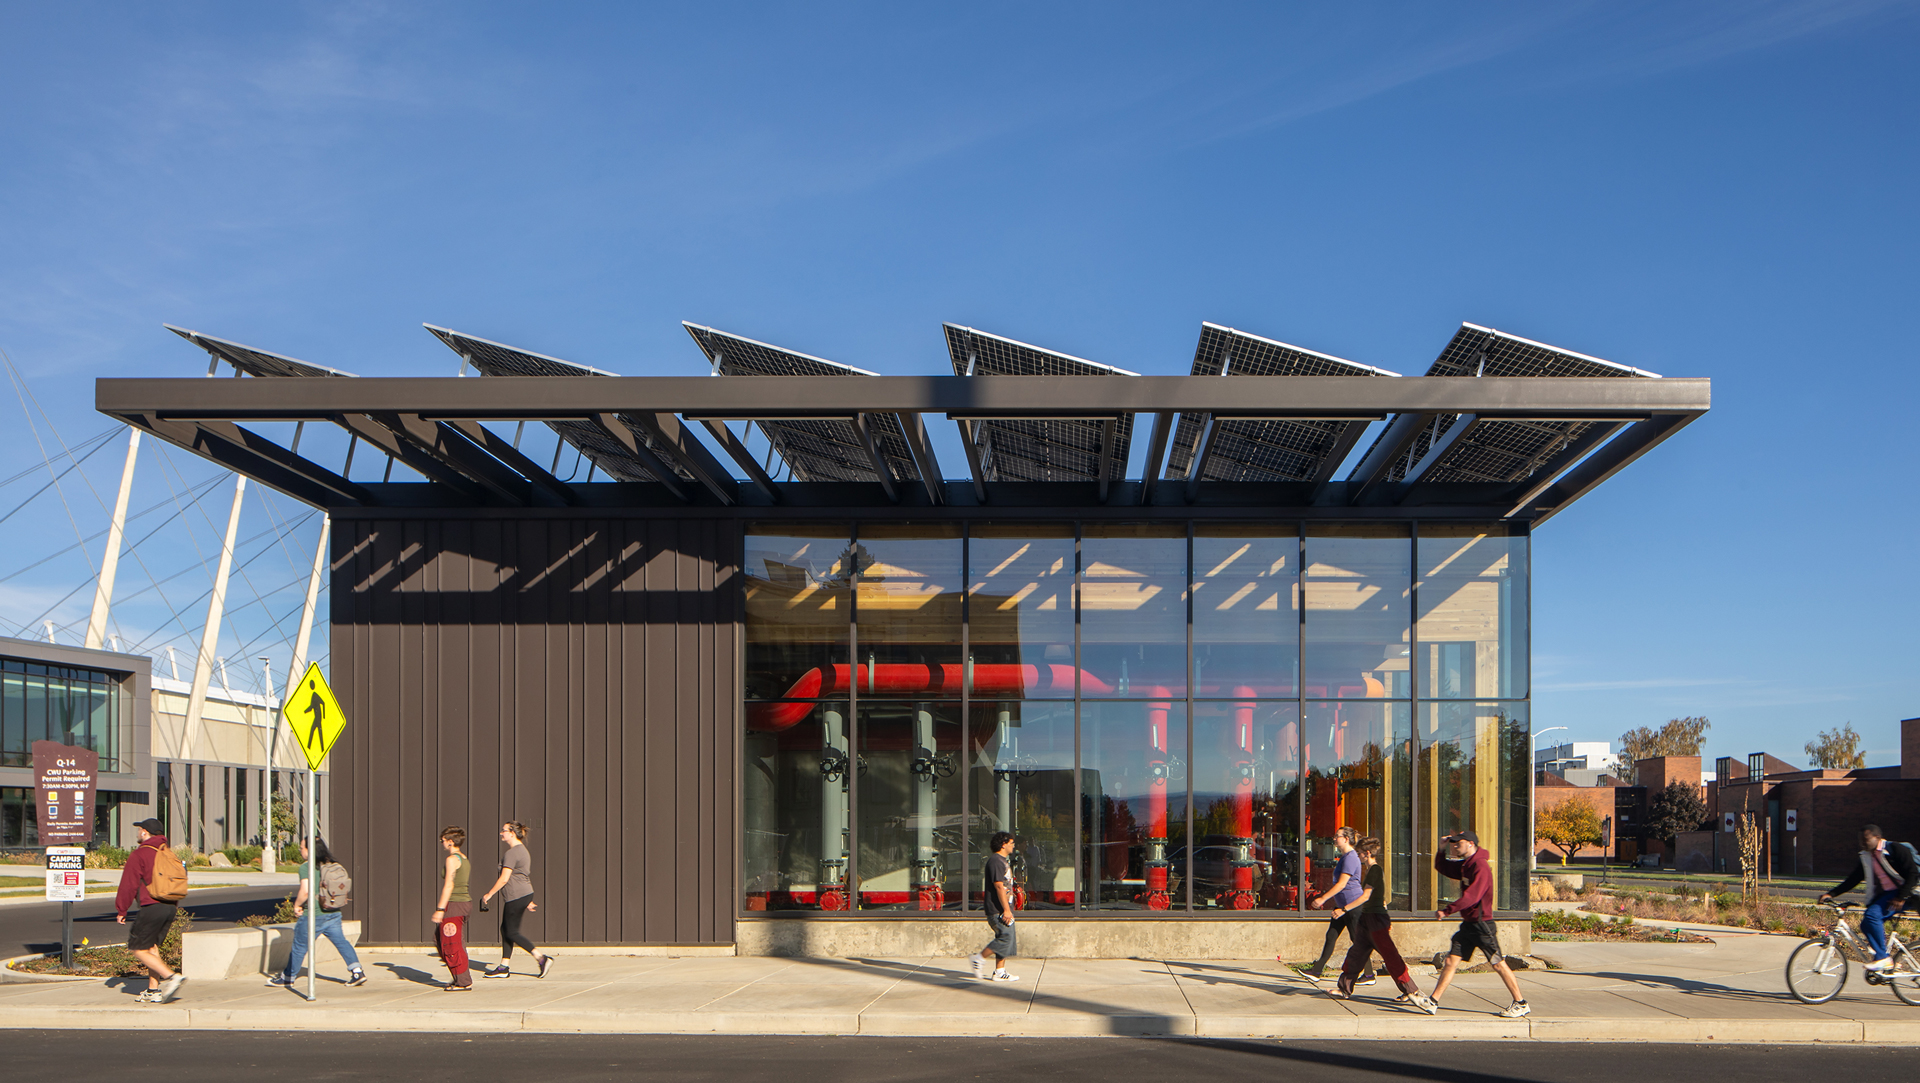
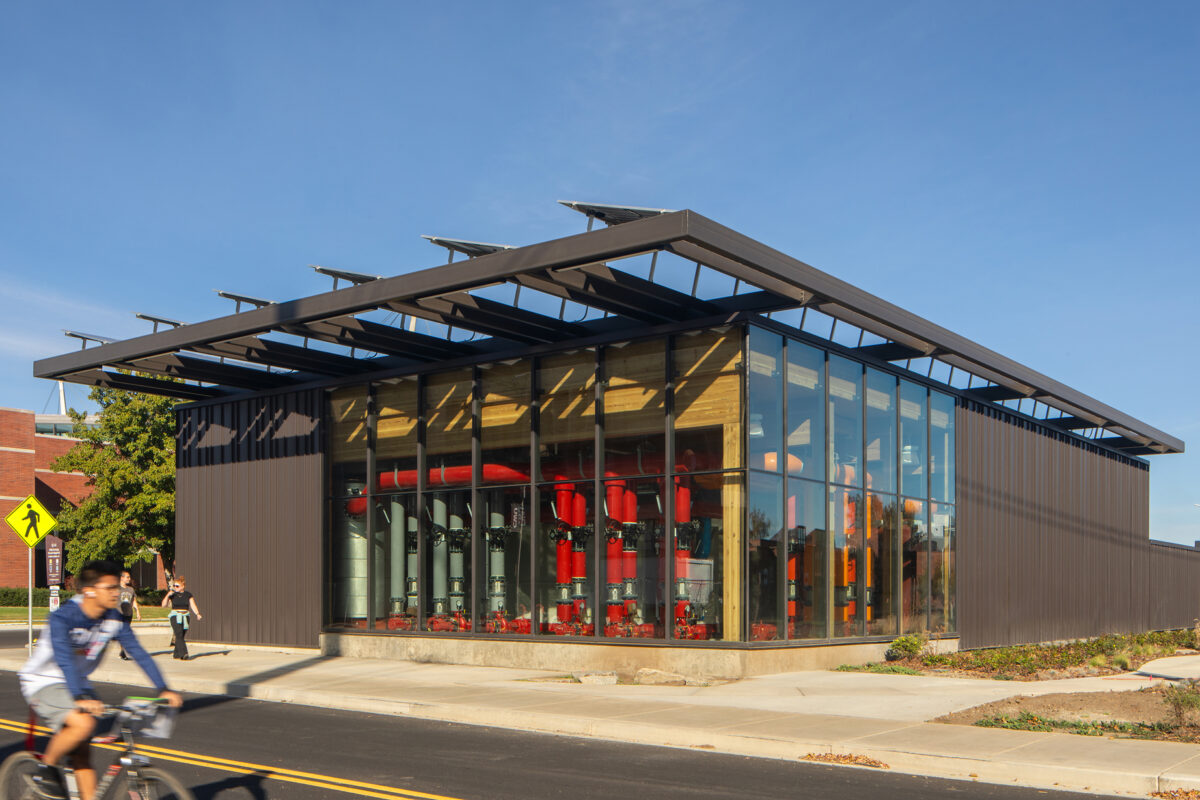
Pursuing LEED Gold, the new North Academic Commons energy and sustainability goals will be supported by the campus’s first geothermal plant. The new, adjacent GeoEco Plant, constructed with mass timber, is pursuing both net-zero and carbon-neutral certifications. Opsis served as the design architect in collaboration with NAC as the prime architect.